471 Middle Line Hwy, Sag Harbor, New York, United States. - Hero Image
mark-land-3-color-scheme-1 copy 3 Created with Sketch.
471
Middle Line Hwy
Sag Harbor | New York

A Testament to

Estate Genius

View More
Menu
Jeanine Edington
Jeanine Edington
Presented At
$7,995,000
Bedrooms
8
Bathrooms
7
Living
8,000
SQFT
Fireplace
High Ceiling
Stone Countertops
Fitness Center / Gym
Bar
Kitchen island
Laundry Room
Walk In Closet
Jacuzzi
Terrace
Garage
Outdoor Living Space
Garden
Balcony
Pool
Water View
Privacy
471 Middle Line Hwy, Sag Harbor, New York, United States. - Photo 1
471 Middle Line Hwy, Sag Harbor, New York, United States. - Photo 2
471 Middle Line Hwy, Sag Harbor, New York, United States. - Photo 3
471 Middle Line Hwy, Sag Harbor, New York, United States. - Photo 4
471 Middle Line Hwy, Sag Harbor, New York, United States. - Photo 5
471 Middle Line Hwy, Sag Harbor, New York, United States. - Photo 6
471 Middle Line Hwy, Sag Harbor, New York, United States. - Photo 7
471 Middle Line Hwy, Sag Harbor, New York, United States. - Photo 8
471 Middle Line Hwy, Sag Harbor, New York, United States. - Photo 9
471 Middle Line Hwy, Sag Harbor, New York, United States. - Photo 10
471 Middle Line Hwy, Sag Harbor, New York, United States. - Photo 11
471 Middle Line Hwy, Sag Harbor, New York, United States. - Photo 12
471 Middle Line Hwy, Sag Harbor, New York, United States. - Photo 13
471 Middle Line Hwy, Sag Harbor, New York, United States. - Photo 14
471 Middle Line Hwy, Sag Harbor, New York, United States. - Photo 15
471 Middle Line Hwy, Sag Harbor, New York, United States. - Photo 16
471 Middle Line Hwy, Sag Harbor, New York, United States. - Photo 17
471 Middle Line Hwy, Sag Harbor, New York, United States. - Photo 18
471 Middle Line Hwy, Sag Harbor, New York, United States. - Photo 19
471 Middle Line Hwy, Sag Harbor, New York, United States. - Photo 20
471 Middle Line Hwy, Sag Harbor, New York, United States. - Photo 21
471 Middle Line Hwy, Sag Harbor, New York, United States. - Photo 22
471 Middle Line Hwy, Sag Harbor, New York, United States. - Photo 23
471 Middle Line Hwy, Sag Harbor, New York, United States. - Photo 24
471 Middle Line Hwy, Sag Harbor, New York, United States. - Photo 25
471 Middle Line Hwy, Sag Harbor, New York, United States. - Photo 26
471 Middle Line Hwy, Sag Harbor, New York, United States. - Photo 27
471 Middle Line Hwy, Sag Harbor, New York, United States. - Photo 28
471 Middle Line Hwy, Sag Harbor, New York, United States. - Photo 29
471 Middle Line Hwy, Sag Harbor, New York, United States. - Photo 30
471 Middle Line Hwy, Sag Harbor, New York, United States. - Photo 31
471 Middle Line Hwy, Sag Harbor, New York, United States. - Photo 32
471 Middle Line Hwy, Sag Harbor, New York, United States. - Photo 33
471 Middle Line Hwy, Sag Harbor, New York, United States. - Photo 34
471 Middle Line Hwy, Sag Harbor, New York, United States. - Photo 35
Thumbnail 1
Thumbnail 2
Thumbnail 3
Thumbnail 4
Thumbnail 5
Thumbnail 6
Thumbnail 7
Thumbnail 8
Thumbnail 9
Thumbnail 10
Thumbnail 11
Thumbnail 12
Thumbnail 13
Thumbnail 14
Thumbnail 15
Thumbnail 16
Thumbnail 17
Thumbnail 18
Thumbnail 19
Thumbnail 20
Thumbnail 21
Thumbnail 22
Thumbnail 23
Thumbnail 24
Thumbnail 25
Thumbnail 26
Thumbnail 27
Thumbnail 28
Thumbnail 29
Thumbnail 30
Thumbnail 31
Thumbnail 32
Thumbnail 33
Thumbnail 34
Thumbnail 35
471 Middle Line Hwy, Sag Harbor, New York, United States. , Sag Harbor , New York

471 Middle Line Hwy - Sag Harbor, New York

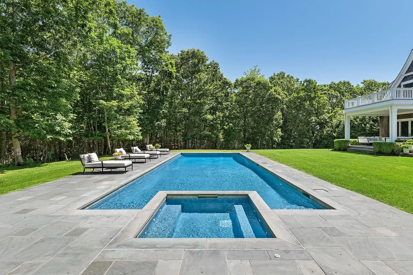
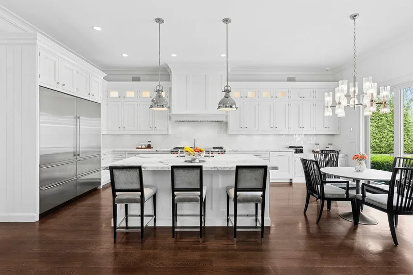
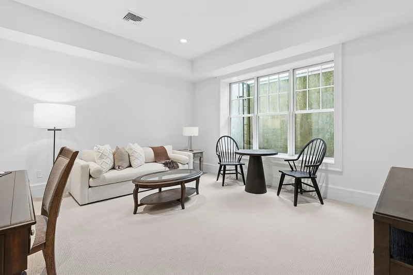
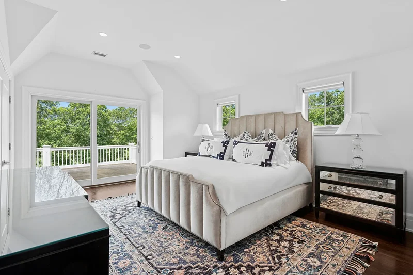
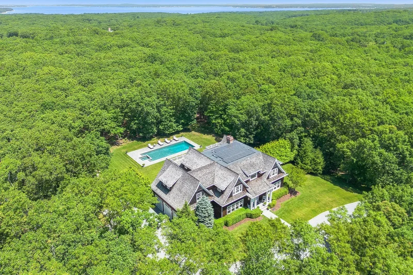
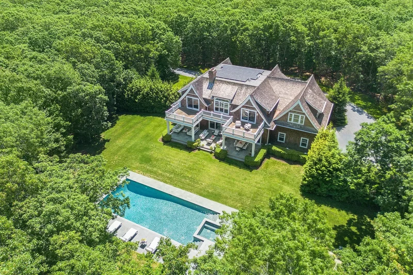
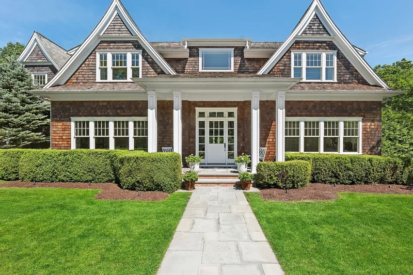
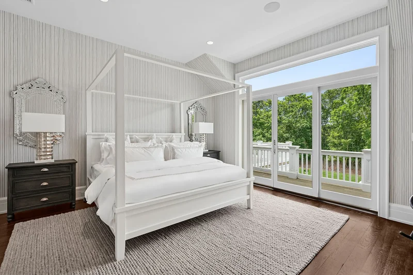
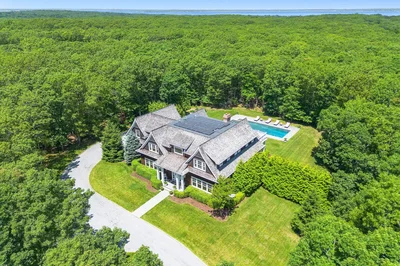
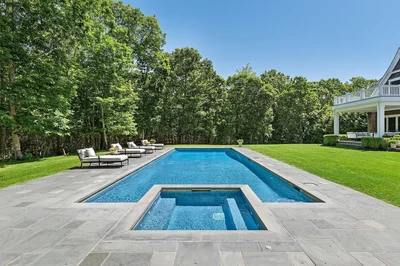
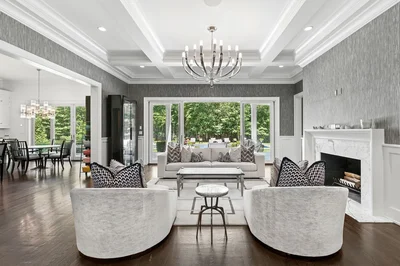
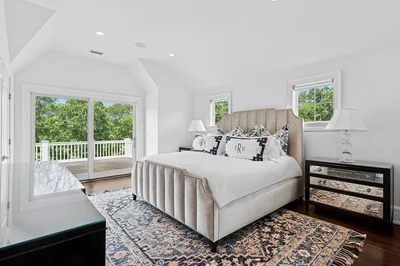
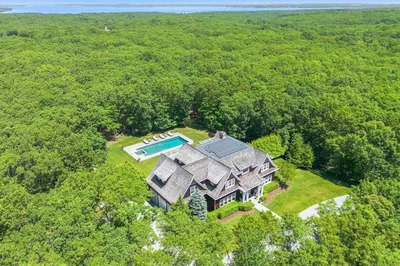
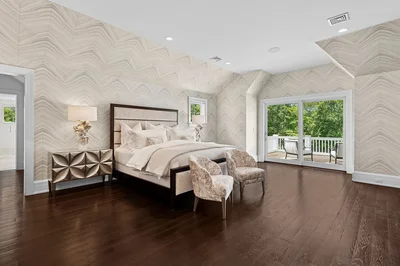
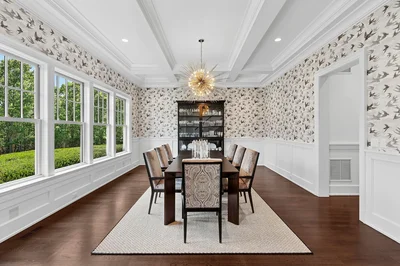
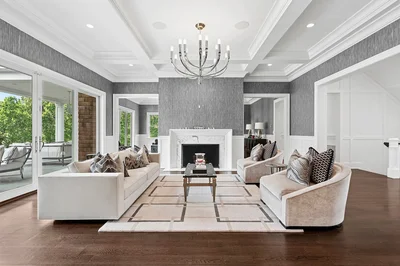
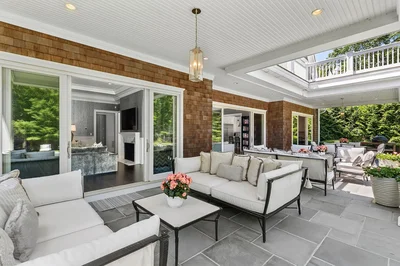
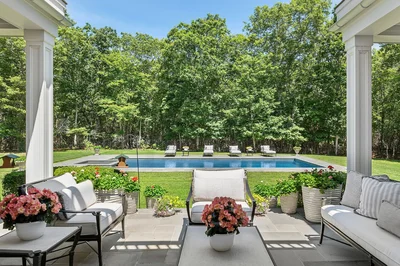
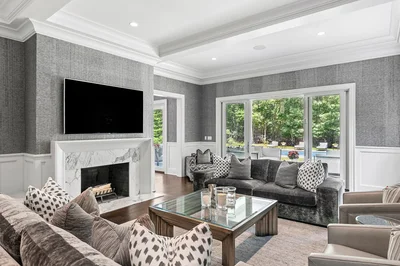
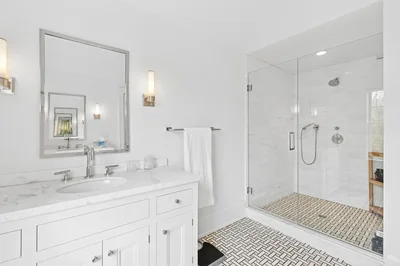
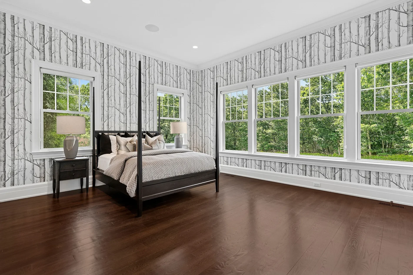
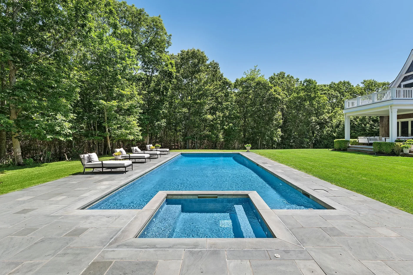
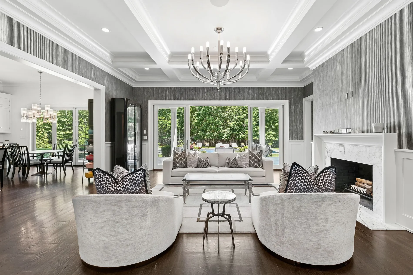
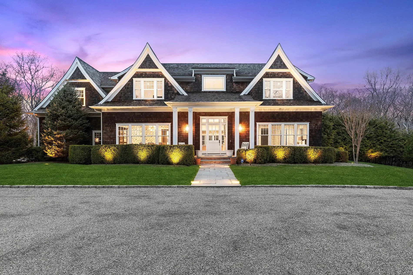
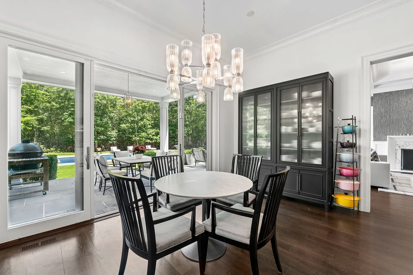
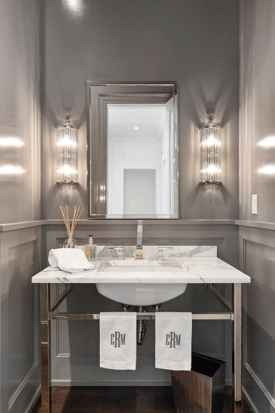
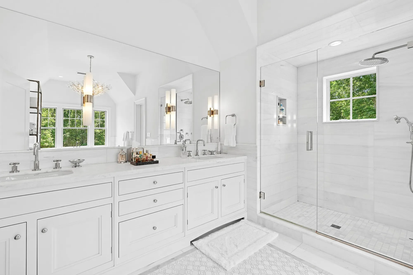
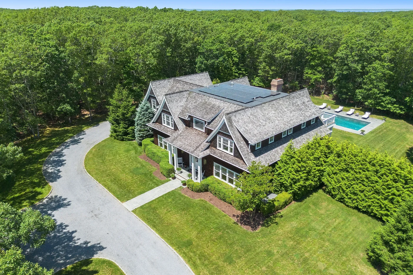
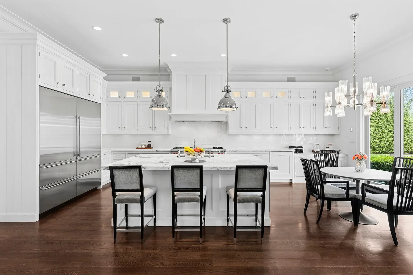
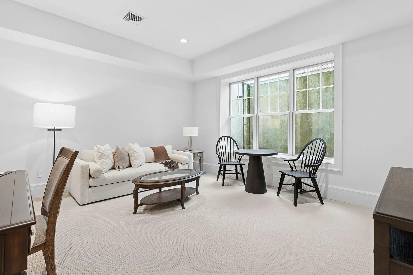
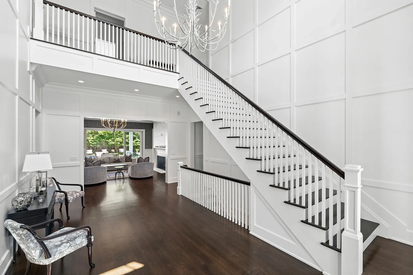
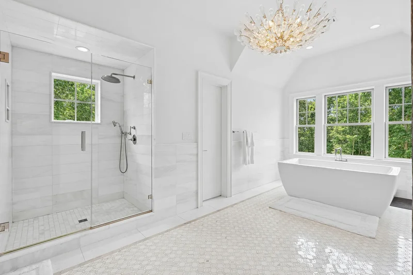
Tucked away down a winding driveway, past a gated entrance, and set on 6.5 acres of serene privacy, this extraordinary gabled estate offers the perfect Hamptons retreat. Conveniently located near the attractions of Bridgehampton and Sag Harbor, this immaculate residence spans over 8,000 square feet of pristine living space, featuring custom interior design and high-end details on all three levels. The home includes 8 spacious bedrooms, 7 full bathrooms, 2 half baths, a three-bay garage, a large gunite pool with a spa, and an expansive bluestone patio with multiple lounging areas, all surrounded by mature trees, lush landscaping and exterior lighting. A dramatic, double-height entry foyer welcomes you into the home, leading to the open living area with a fireplace and sliding windows that seamlessly blend the indoors with the natural surroundings. A luxurious den with a second fireplace provides an elegant retreat, offering serene pool views. The oversized chef's kitchen is a dream, perfect for cooking, dining, or entertaining. Carrara marble accents the generous island with bar seating, keeping guests close while you cook. Premium Sub-Zero, Wolf, and Miele appliances, including two dishwashers, make this space a chef's paradise. The formal dining room, just beyond, offers ample space for seating 12 or more guests. The main level also features one of the two primary bedrooms and a stylish powder room. Upstairs, you'll find 5 ensuite bedrooms, including the grand primary suite, which boasts a balcony, walk-in closet, and an expansive spa-inspired bathroom with marble sinks, a soaking tub and top-tier fixtures. Two of the guest suites also feature balconies, offering sunset views over the trees. The upstairs is completed with a large laundry room. The fully finished lower level offers 10-foot ceilings and is flooded with natural light from deep window wells. It includes two guest suites, a recreational area, media room, half bath, and a professional-grade home gym. The serene grounds are beautifully designed for entertaining and easy living, with lovely outdoor dining areas, and a heated 50-foot gunite pool with an integrated spa, all surrounded by natural bluestone. There's a covered porch for lounging and ample space for sunbathing, with the pool receiving beautiful southwestern light until sunset. The attached 3-car garage features high-performance epoxy flooring and custom cabinetry for toys and accessories. The home is equipped with Control4 automation, an indoor/outdoor sound system, security system, water filtration, and a multi-zone HVAC with humidification. This combination of meticulously maintained classic luxury, complete privacy, and easy access makes this estate one of the most exceptional properties available today. Your dream lifestyle starts here in this hidden oasis.

Gallery

3D Street View Tour

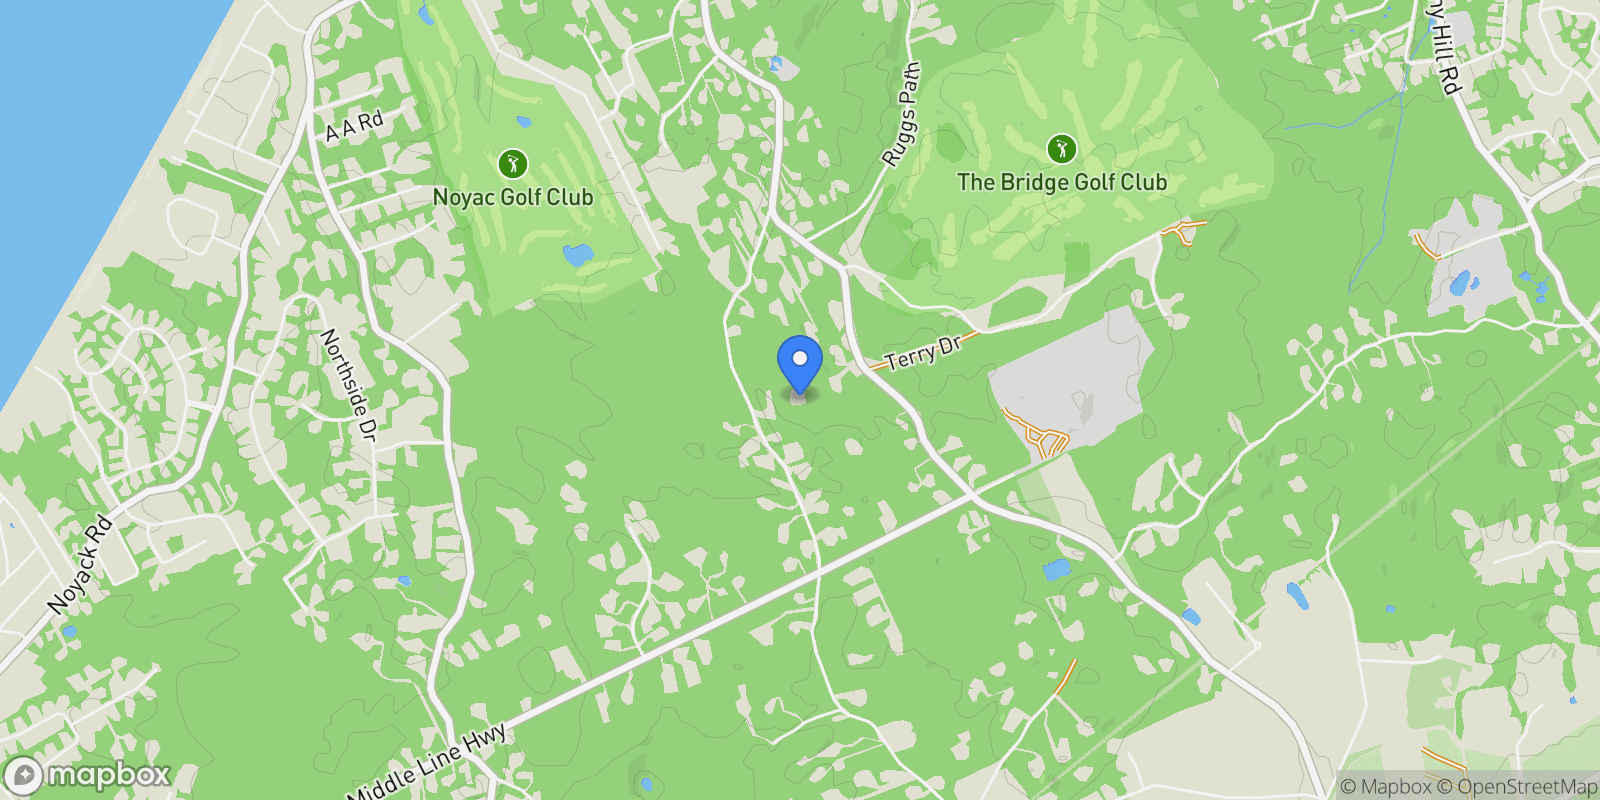
Map showing 471 Middle Line Hwy, Sag Harbor, New York, United States.

Property Location

471 Middle Line Hwy, Sag Harbor, New York, United States., Sag Harbor New York

Local Weather & Climate

Sag Harbor, New York

Current Conditions Updated recently
39 °F
Overcast clouds
Feels Like 31°F
Humidity 70%
Wind 14 mph
Visibility 6.2 mi
Sunrise 11:01 AM
Sunset 10:55 PM
5-Day Forecast
Sun 15 Mar
Clouds
High 39°
Low 39°
Mon 16 Mar
Rain
High 52°
Low 39°
Tue 17 Mar
Rain
High 54°
Low 34°
Wed 18 Mar
Clouds
High 38°
Low 30°
Thu 19 Mar
Clouds
High 37°
Low 33°
Data from OpenWeatherMap

Walkability & Transit Scores

How easy is it to get around Sag Harbor?

Walkability and transit scores for this address come from the EPA National Walkability Index.

Mortgage Calculator

Estimate your monthly payments for this property

$
%
$100,000
%
Estimated Monthly Payment $3,160
Monthly Payment Breakdown
Principal & Interest $2,528
Loan Amount $400,000
Total Interest $337,621
Total Cost $737,621
Potential Tax Benefits (United States)
$0 Est. First Year Interest Deduction
$0 Est. Annual Tax Savings
*Based on post-2017 tax law. Actual deductions depend on filing status, itemization, and current tax laws.

Ready to explore financing?

Connect with trusted mortgage partners

Important Information
  • This calculator is for illustrative purposes only and does not constitute a loan offer, pre-approval, or commitment to lend.
  • Monthly payment estimates do not include property taxes, homeowner's insurance, HOA fees, or other applicable costs which may significantly increase your actual payment.
  • Interest rates shown are for demonstration only. Actual rates depend on your credit score, down payment, loan type, property location, and current market conditions.
  • This tool provides estimates only. Consult with a licensed mortgage professional for accurate quotes and personalized advice.
  • Tax benefit calculations are simplified estimates based on general assumptions for United States. Actual deductions depend on your specific tax situation, filing status, and current tax laws.
  • Tax Year Information: Tax data shown is based on United States tax year 2025 (fiscal year: January-December), rules effective from 2018 through 2025. Tax laws change frequently and may have been amended since this data was compiled.

Frequently Asked Questions

Common questions about this property

This house at 471 Middle Line Hwy, Sag Harbor, New York, United States features 8 bedrooms with 8,000 square feet of living space.
This property offers 8,000 square feet of living space.
This property is listed at $799,500,000, which equals $99938 per square foot.
This is a house located in Sag Harbor, New York. The property is situated in an established neighborhood with convenient access to local amenities and services.
Jeanine Edington

Jeanine Edington

Douglas Elliman - Sag Harbor

View Full Profile
Douglas Elliman - Sag Harbor

Douglas Elliman - Sag Harbor

Douglas Elliman - Sag Harbor

View Full Profile

Schedule a Tour

Get in touch with our listing agents

SunMonTueWedThuFriSat

More Listings

Explore more properties

Official Real Estate Games

Have fun discovering more properties while playing our real estate games — win prizes for ranking high!

$
$
$
$
$
$
$
WIN CREDITS
Up Your Real Estate Skills FOR FREE

Loading listings...